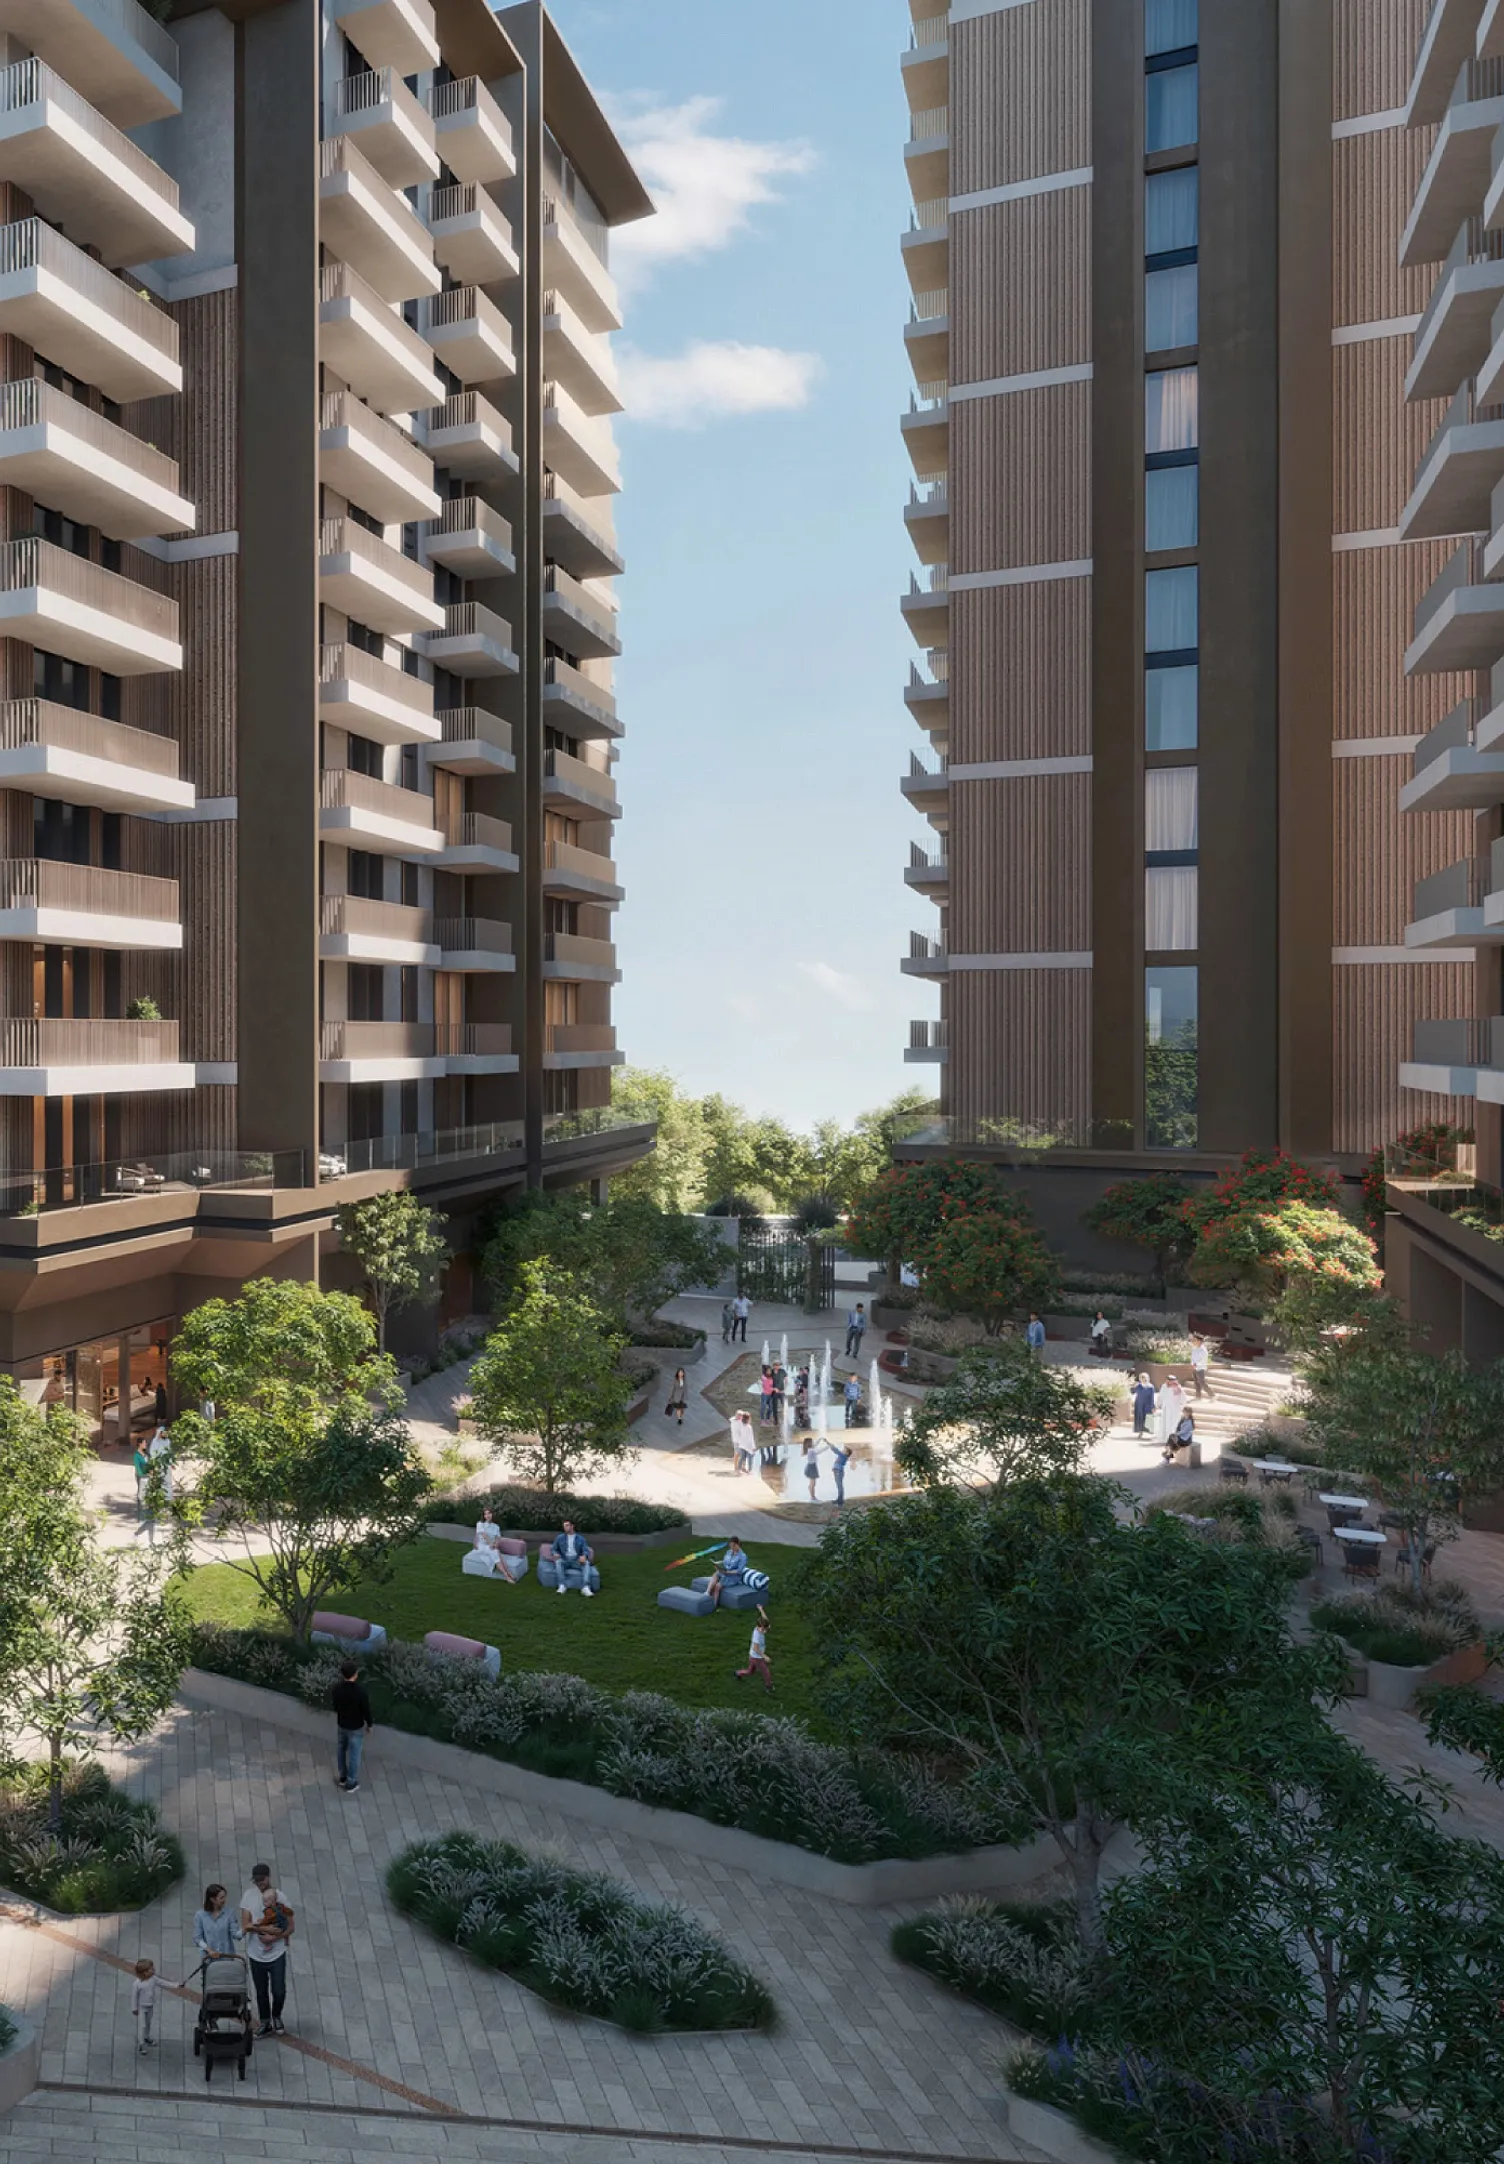
Roudah at Expo Valley Views

Expo City Dubai

Roudah at Expo Valley Views

Expo City, Dubai
Starting Price
AED 1.69M
Completion
TBA
Payment Plan
65/35
Bedrooms
1-3 BR

About This Property

Roudah is a 9-floor residential building within Expo Valley Views, a master-planned community in the heart of Expo City Dubai. Offering 1, 2 and 3-bedroom apartments designed around generous floor plans, private balconies, and refined interior palettes, Roudah draws its design language from the natural contours of the land — with podiums, terraces, and courtyards that flow into the surrounding landscape. Interiors are available in two refined palettes, Timeless Elegance and Calm Canvas, each crafted to bring warmth, light, and balance into everyday living. Backed by Expo City Dubai's sustainability principles, Roudah integrates native planting, smart irrigation, and water reuse systems aligned with the UAE's Net Zero 2050 vision.

Why Invest Here

Prime location in Expo City Dubai — direct access to Sheikh Mohammed Bin Zayed Road (E311) and the Red Line Metro via Expo Metro Station
Sovereign-backed developer (Expo City Dubai) — significantly lower execution risk and proven delivery through the Expo 2020 legacy
Spacious layouts from 890 to 2,251 sqft with private balconies — generous sizing rare in this price bracket
Post-handover payment plan with 65/35 structure and 12-month instalment schedule from completion
5 minutes to Dubai Exhibition Centre — strong corporate rental demand driving reliable occupancy
20 minutes to Al Maktoum International Airport — set to become the world's largest, underpinning long-term capital growth
Earth-inspired architecture with sustainability at its core — native planting, smart irrigation, water reuse aligned with UAE Net Zero 2050
Located within Dubai's fastest-growing residential corridor, designated a key urban growth centre under the Dubai 2040 Urban Master Plan

Unit Types & Pricing

TypeSizeStarting From
1 Bedroom ApartmentFrom 890 sqftAED 1.69M
2 Bedroom ApartmentUpon RequestUpon Request
3 Bedroom ApartmentUp to 2,251 sqftUpon Request

Payment Plan

65%
During Construction
35%
On Handover

Amenities & Facilities

Infinity Edge Pool
Lap Pool
Kids' Pool
Main & Satellite Gym
Yoga Areas
Plunge Pools
Indoor & Outdoor Kids' Play Areas
Indoor Games Room
Multipurpose Hall
Prayer Rooms
BBQ & Outdoor Dining Area
Events Lawn Area
Community Plaza
Shaded Walkways & Courtyards

About Expo City Dubai

Expo City Dubai is the government-backed master developer behind the transformation of the Expo 2020 Dubai site into a fully integrated urban destination, spanning 4.38 square kilometres in Dubai's southern corridor. Having welcomed over 24 million visitors during Expo 2020, it has proven its ability to plan, build, and operate large-scale infrastructure to an international standard. Every project under the Expo Valley Views masterplan is underpinned by the Dubai 2040 Urban Master Plan, which designates the Expo City corridor as one of five key urban growth centres.

Starting From
AED 1.69M
Completion: TBA
Payment Plan: 65/35
Bedrooms: 1-3 BR
Size: 890 - 2,251 sqft
Looking for off-market listings or exclusive units? Get in touch directly for personalised options.
Nissrine Ezzeddine

Premium real estate advisory with 20+ years of Dubai market experience. Integrity. Expertise. Results.

Services

Off-Plan Investment

Portfolio Advisory

Due Diligence

Property Management

© 2026 Nissrine Ezzeddine. All rights reserved.

RERA Licensed Broker · Dubai, UAE